
Description
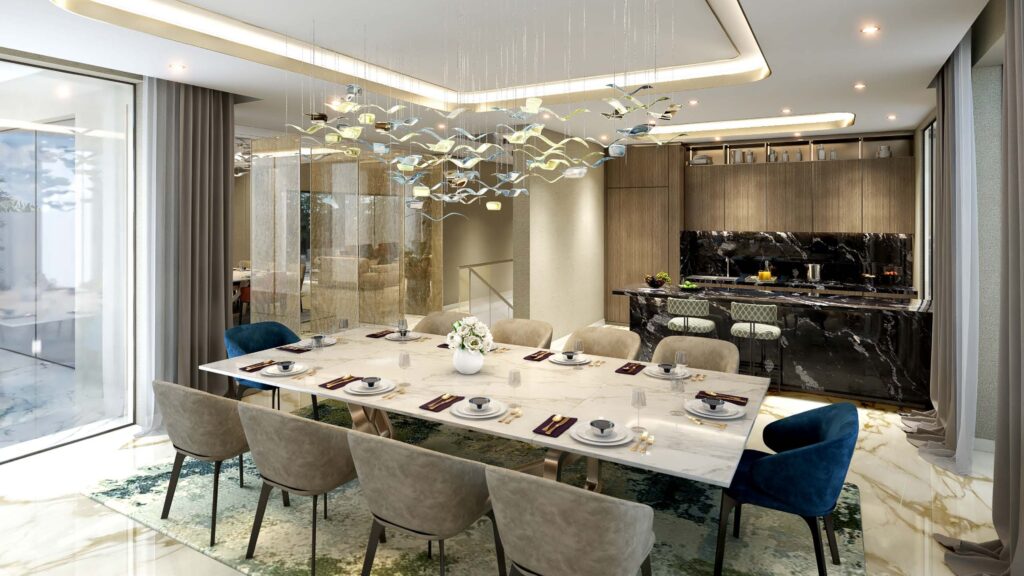
To your right, you will find a beautifully appointed open kitchen, measuring 3.30 by 2.80 meters. The kitchen has been thoughtfully planned so you have plenty of counter space, sleek cabinetry for storage, and a dedicated area for built-in appliances. It seamlessly flows into the main living and dining space, which makes entertaining guests or just enjoying a quiet dinner very easy and comfortable.
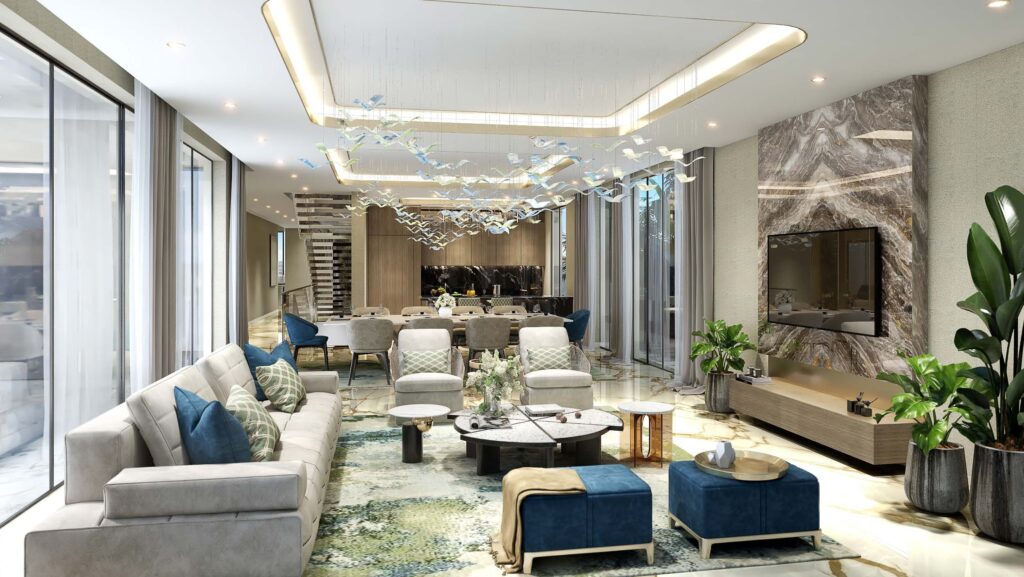
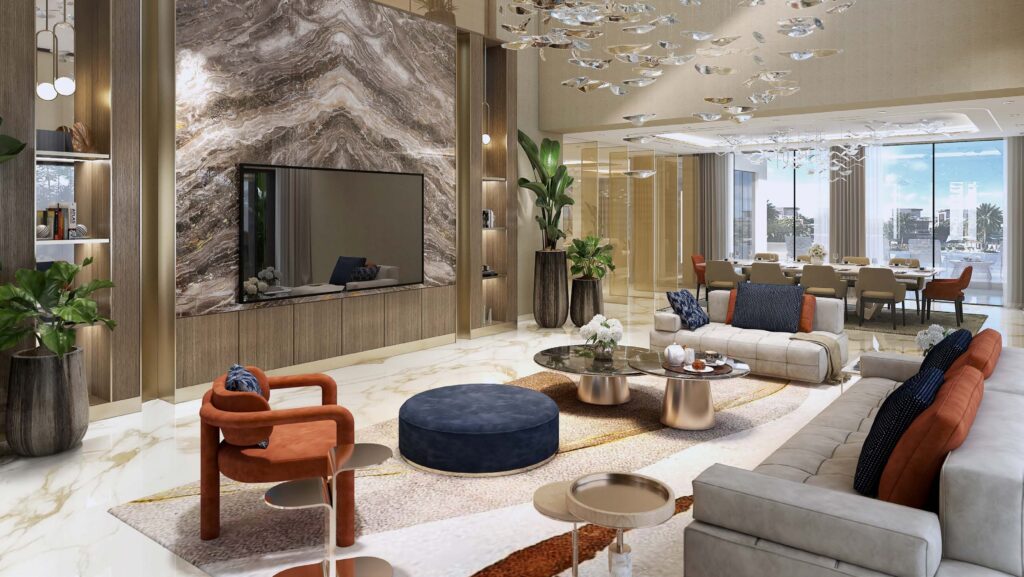
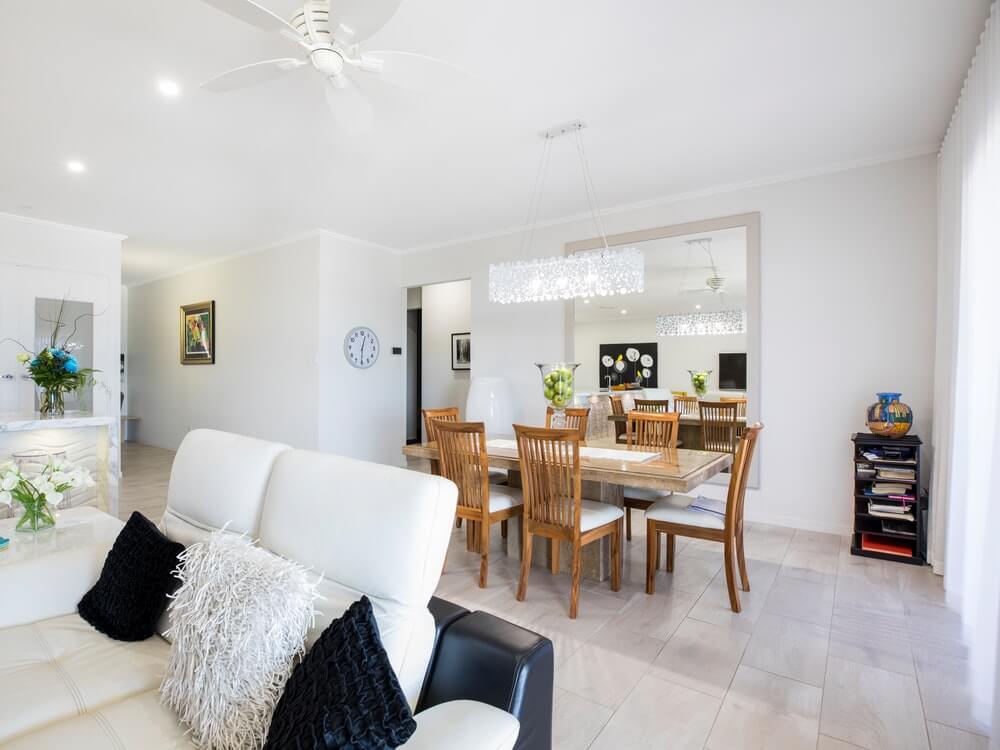
Moving into the Chelsea Residences Phase 2 living and dining area, you will see it measures 3.20 by 4.95 meters, giving you ample room for a dining table and a cozy seating arrangement. The big highlight here is the direct access to the balcony—large sliding glass doors bring in lots of natural light and make the whole space feel connected to the water just outside.
Speaking of the balcony, it’s 7.10 by 2.30 meters—big enough to set up a little lounge area or enjoy your morning coffee with panoramic sea views. This is one of the features that really sets Chelsea Residences apart: every apartment, even the 1-bedroom units, has a generous outdoor space that feels like an extension of your living room.
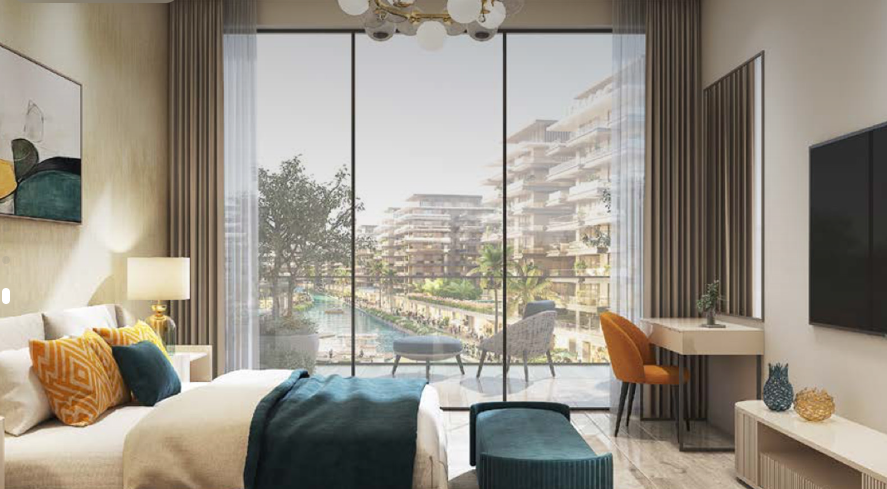
Let’s step back inside and look at the bedroom, which is positioned for maximum privacy away from the main entrance. It measures 3.15 by 3.20 meters, making it spacious enough for a king-size bed and side tables. The room has a warm, inviting feel and opens directly to your walk-in closet.
The walk-in closet, or W.I.C., measures 2.10 by 1.60 meters—so you’ll have no shortage of space to organize your clothes, shoes, and accessories neatly.
From the walk-in closet, you step right into the ensuite bathroom, sized at 2.60 by 1.65 meters, which features high-quality fixtures, elegant tile work, and a clean, contemporary design.
There’s also a powder room (PDR) near the entrance, sized 1.50 by 1.60 meters. This is perfect when you have guests over, as it keeps your private bathroom separate.
Between the kitchen and the bedroom wing, you’ll notice there’s a dedicated laundry area, making it easy to handle daily chores without disrupting the flow of your space.
Overall, this 1-bedroom floor plan is designed for both comfort and practicality. The proportions are very generous, especially the balcony and living area. For investors, this is a fantastic layout to attract professionals or couples who value waterfront views, stylish interiors, and an efficient use of space. And for end-users, it’s the perfect blend of privacy, openness, and luxury finishes that make every day feel like you’re living in a boutique resort.
Property Details
- Property ID: 5
- Property Type: apartment
- Property status: available
- Property Price: AED (د.إ)2,299,476
- Bedrooms: 1
- Bath: 2
Amenities
- Built in Kitchen Appliances
- Elegant Bathrooms & Ensuite Bedrooms
- Infinity Sand Pool
- Private Coral Beach
- Aqua-Inspired Gym
- Healthy Gourmet Dining

0 Reviews
No reviews yet. Be the first to review this property!